
Rajdhani Construction : Architecture & Planning in Dehradun
Shaping Tomorrow’s Spaces Today
At the intersection of visionary design and strategic execution, we transform complex urban challenges into sustainable, liveable environments. Whether designing a high-rise master plan or crafting dynamic community hubs, our integrated architecture and planning services bring clarity and innovation to every scale of project.
What We Do
1. Urban Master Planning
City & District Concepts: Designing smart, integrated city master plans built for future growth and modern connectivity.
Zoning & Land Use: Optimizing site utility while adhering to local environmental, safety, and municipal standards.
2. Architectural Design & Visualization
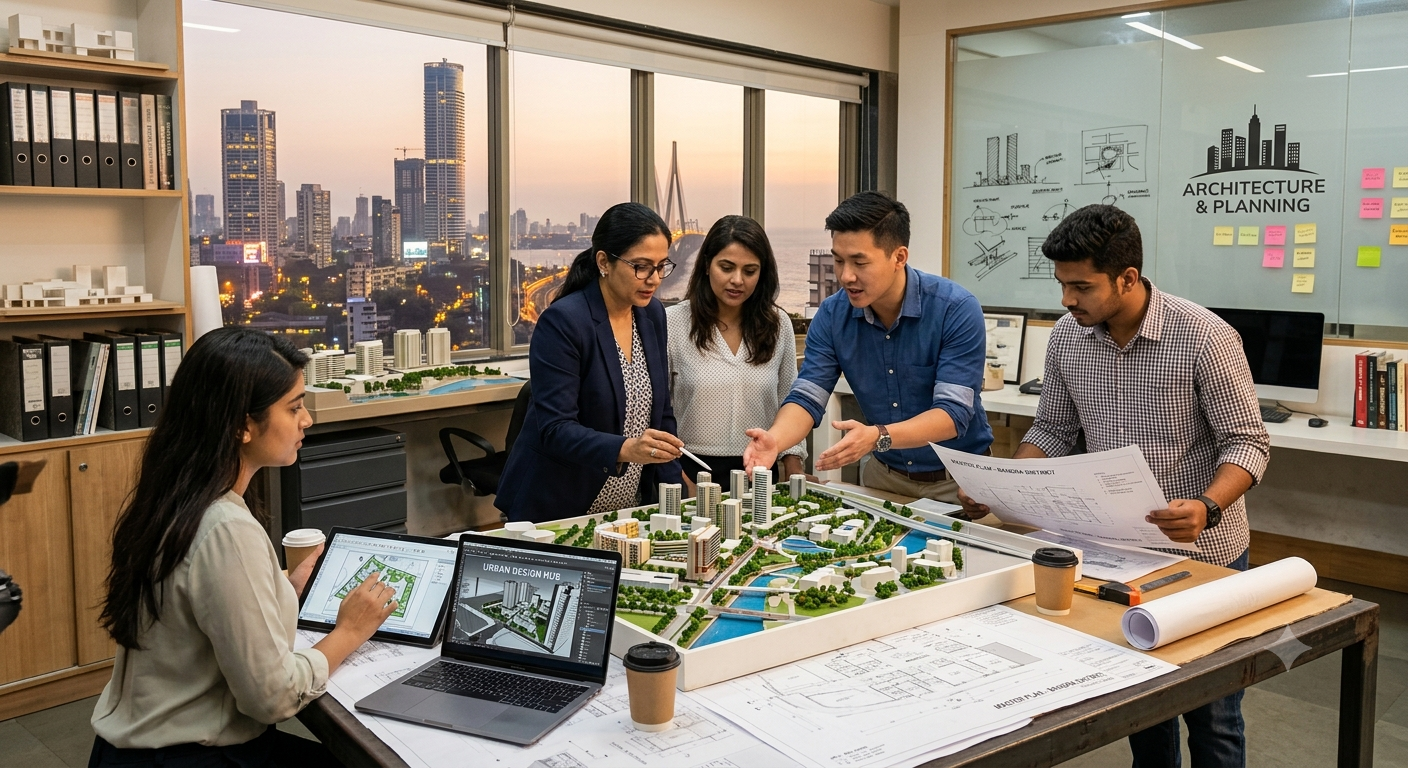
Concept to Blueprint: Developing precise 3D scale models, CAD schematics, and interactive digital walkthroughs.
Sustainable Architecture: Integrating eco-friendly materials, energy-efficient systems, and smart-building infrastructure.
3. Feasibility & Project Strategy
Site & Environmental Impact Analysis: Conducting thorough site evaluations to ensure long-term viability and sustainability.
Collaborative Planning: Partnering closely with developers, municipalities, and community stakeholders from concept to execution.
“Great design doesn’t just build structures—it creates the framework for vibrant, thriving communities.”
Why Partner With Us?
Integrated Expertise: Our multidisciplinary team bridges the gap between urban planning, structural design, and modern technology.
Data-Driven & Tech-Forward: Utilizing advanced digital modeling, structural analytics, and interactive scaled prototypes.
Client-Centric Collaboration: We work directly alongside your team at every stage to bring your Vision to reality on time and on budget.

